
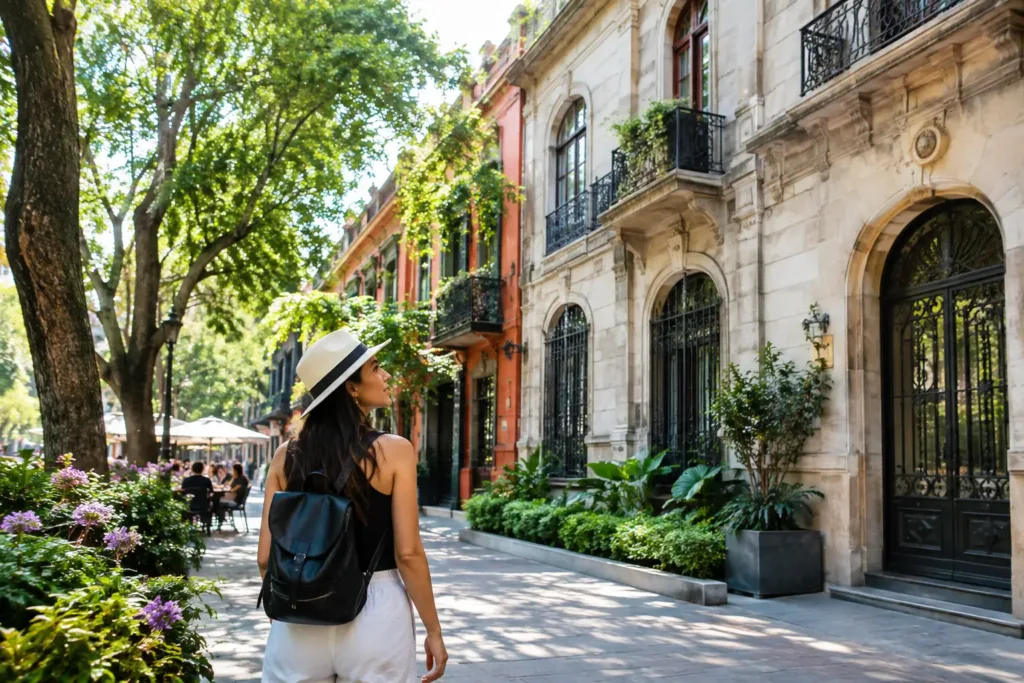
Colonia Roma rewards the traveler who looks up. Behind the jacarandas, sidewalk cafés, and busy bike lanes, its buildings hold a layered record of Mexico City: early-20th-century ambition, midcentury optimism, earthquake recovery, and a living creative neighborhood. This Colonia Roma architecture guide is less about checking landmarks off a list and more about learning how to read the streets as you walk.
The pleasure is in the contrasts. An ornate iron gate might stand beside a pared-back concrete façade; a former family residence may now house a gallery, bookstore, restaurant, or cultural center. Roma is not preserved behind glass. Its architecture is part of daily life, which makes wandering here feel intimate rather than formal.
Why Colonia Roma Looks the Way It Does
Colonia Roma was developed in the first years of the 20th century, when Mexico City’s affluent families were moving beyond the historic center. Its broad, tree-lined avenues and detached houses reflected a cosmopolitan idea of modern city living. European styles were especially fashionable, so builders borrowed freely from French Beaux-Arts, Italianate, Art Nouveau, and eclectic traditions.
That mix explains why the neighborhood rarely feels visually uniform. Instead, Roma has an expressive, collected quality. A corner house might have a rounded turret, floral plasterwork, stained glass, and a formal entry all at once. Across the street, a quieter residence may rely on symmetry, tall windows, and stone trim. The neighborhood’s beauty lies in those shifts.
The 1985 earthquake changed Roma profoundly. Some buildings were lost, others sat vacant for years, and many residents left. Over time, artists, independent businesses, and new residents helped reactivate the area. Restoration has brought remarkable homes back into view, but it has also raised real questions about affordability and who gets to remain in the neighborhood. Admire the renewal, but remember that Roma is a lived-in community, not a design backdrop.
The Colonia Roma Architecture Guide: What to Notice
You do not need architectural training to have a satisfying walk. Start by slowing your pace and noticing how each building meets the street. In Roma, the smallest details often say the most.
Porfirian-era homes and eclectic façades
On streets such as Colima, Orizaba, Durango, and Jalapa, look for the grand residences that established Roma’s visual identity. Many have elevated entrances, long windows, decorative cornices, and balconies edged in wrought iron. Their façades can feel theatrical, but they were designed to communicate status as much as taste.
Look closely at the materials. Carved stone surrounds, patterned tile, colored glass, and sculpted faces above doors are common finds. Some details are immaculate after restoration; others are weathered, cracked, or partly hidden by vines. Both conditions reveal something true about the neighborhood’s long life.
Casa Lamm, on Álvaro Obregón, is a useful stop for understanding this residential scale. Its graceful early-20th-century presence makes clear how generous these houses once were, with rooms arranged around gardens and courtyards rather than sealed off from daylight. Even when you are simply passing by, it offers a sense of the domestic world that shaped Roma.
Art Nouveau curves and Art Deco geometry
Roma’s turn-of-the-century buildings often favor movement: curved balconies, flowing floral motifs, and ironwork that looks hand-drawn. These Art Nouveau touches are easy to miss when you are focused on street level, so give façades a full glance from door to roofline.
Later, Art Deco introduced a different mood. Look for stepped forms, strong vertical lines, rounded corners, chevrons, and geometric reliefs, particularly along the neighborhood’s busier avenues. Deco buildings tend to feel more compact and urban than the earlier mansions. They are a reminder that Roma kept evolving as Mexico City grew denser and more modern.
The distinction is not always neat. Local builders frequently mixed styles, and later renovations may have changed windows, paint, or storefronts. Treat categories as a way to sharpen your eye, not as a test. If a building feels like it belongs to several moments at once, it probably does.
Courtyards, gates, and the threshold to the street
Roma is especially good at thresholds. The relationship between public sidewalk and private interior is often framed by iron gates, tiled entry paths, recessed doors, and small planted forecourts. These transitions soften the city and give even dense blocks a residential rhythm.
When a gate is open, you may catch a glimpse of a patio, stairway, or tiled corridor. Appreciate the view without entering private spaces. Much of the neighborhood’s architectural charm comes from these partial reveals, where a few seconds at the curb suggest an entire interior world.
A Walking Route With Room to Wander
Begin around Plaza Río de Janeiro, where the relaxed pace makes it easy to adjust your eye. The surrounding streets offer a strong introduction to Roma’s residential architecture, from ornate older homes to sensitively adapted properties. The plaza itself is also a good place to pause and notice the neighborhood’s mature trees, which frame façades differently with every season.
From there, follow Orizaba south toward Plaza Luis Cabrera. Take side streets when something catches your attention. Roma is best experienced with a loose route, because the most memorable building may be the one with no plaque at all: a faded blue façade, an improbable balcony, a hand-painted number, or a doorway glimpsed between two parked cars.
Continue toward Álvaro Obregón, where the scale becomes more animated. Here, grand houses share the avenue with restaurants, studios, and everyday commerce. This is an ideal place to see adaptive reuse in action. A former residence may have gained a new public role without losing the staircase, ceiling height, tilework, or garden that make it distinctive.
If you have time, wander east toward the edges of Roma and the historic center. The streets grow busier and the architectural language changes gradually. That transition is part of the point: Roma was never an isolated scene, but one chapter in a much larger city.
How to Look Respectfully
Architecture walks can easily become photo walks, but a little care goes a long way. Keep your camera out of private courtyards, avoid blocking narrow sidewalks, and be mindful when photographing homes where people are clearly coming and going. The most generous way to experience Roma is to notice its beauty while respecting the routines that sustain it.
It also helps to look beyond pristine façades. A patched wall, a replacement window, or a small business sign can be evidence of adaptation rather than failure. Preservation in a city as active as Mexico City is rarely about freezing a building in one ideal year. It is about allowing character to survive while a neighborhood continues to serve the people who live and work there.
For the richest experience, plan your walk in the morning or late afternoon, when angled light brings out stonework, tile, and iron details. Then leave space for an unplanned coffee, a bookstore stop, or a bench beneath the trees. Roma’s architecture is not asking to be rushed. It is asking you to look twice.